Property photo 1
Property photo 2
Property photo 3
Property photo 4
Property photo 5
4 Beds
5 Baths
5,848 sqft

$1,400,000

713 Fox Glen Drive, St Charles IL, 60174

Price per sqft$239.40
Built in1991
Property size5,848 sqft
Property typeResidential
Listed by William Brooks with Berkshire Hathaway HomeServices Starck Real Estate 630-826-4190

Overview

Under contract

Contingent

Listed Aug 19, 2026

Updated 2 weeks ago

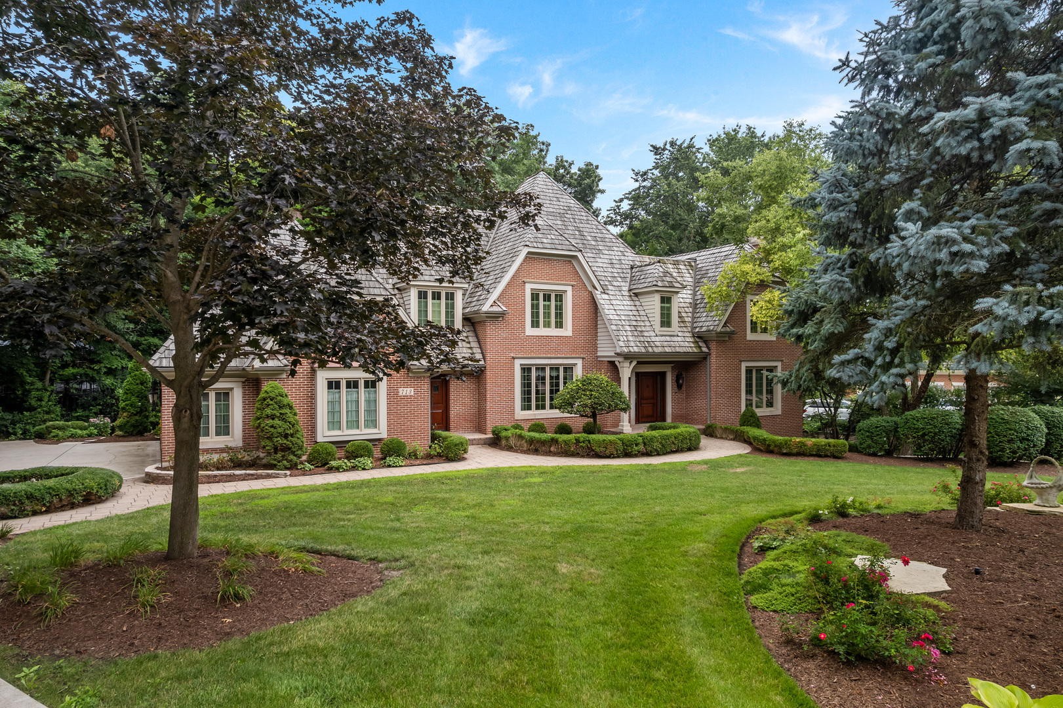
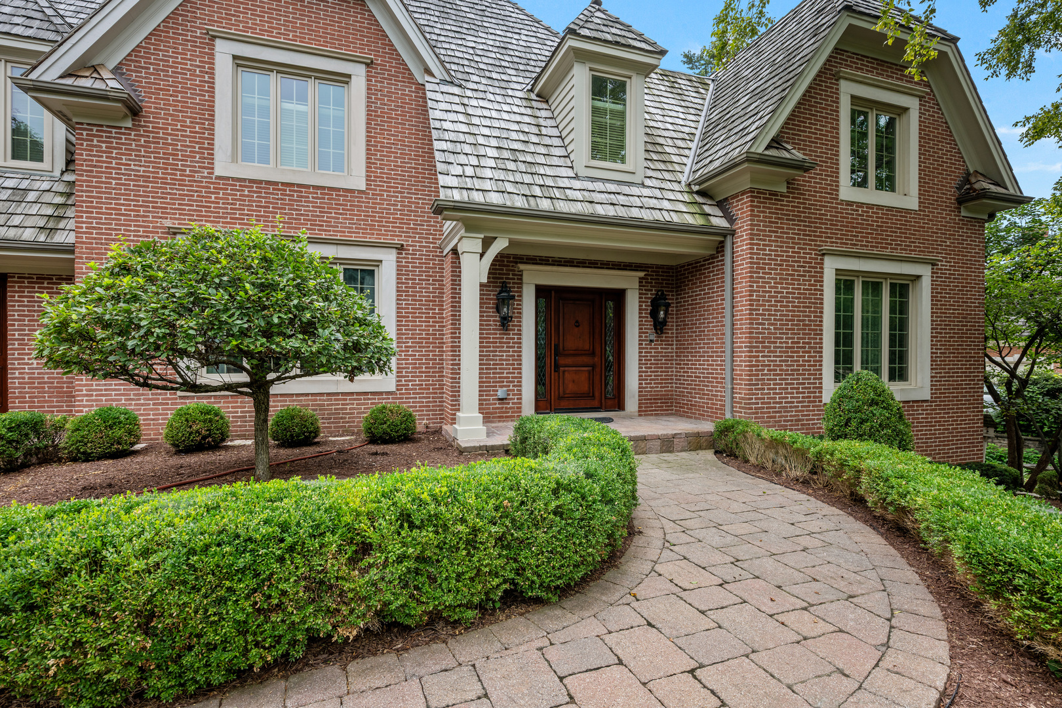
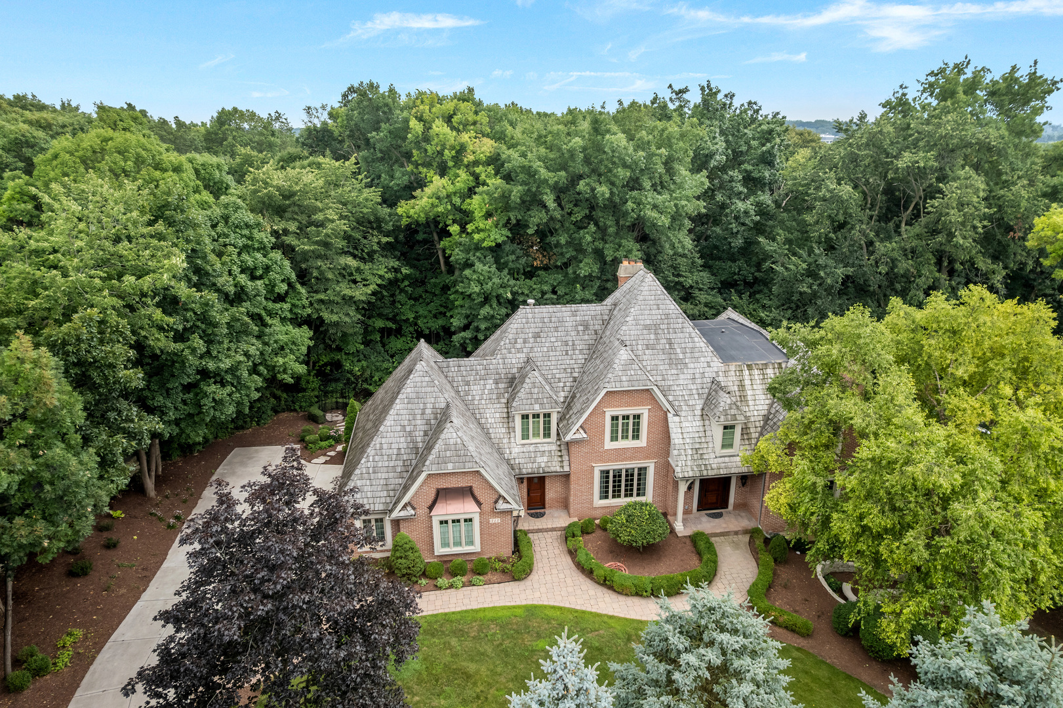
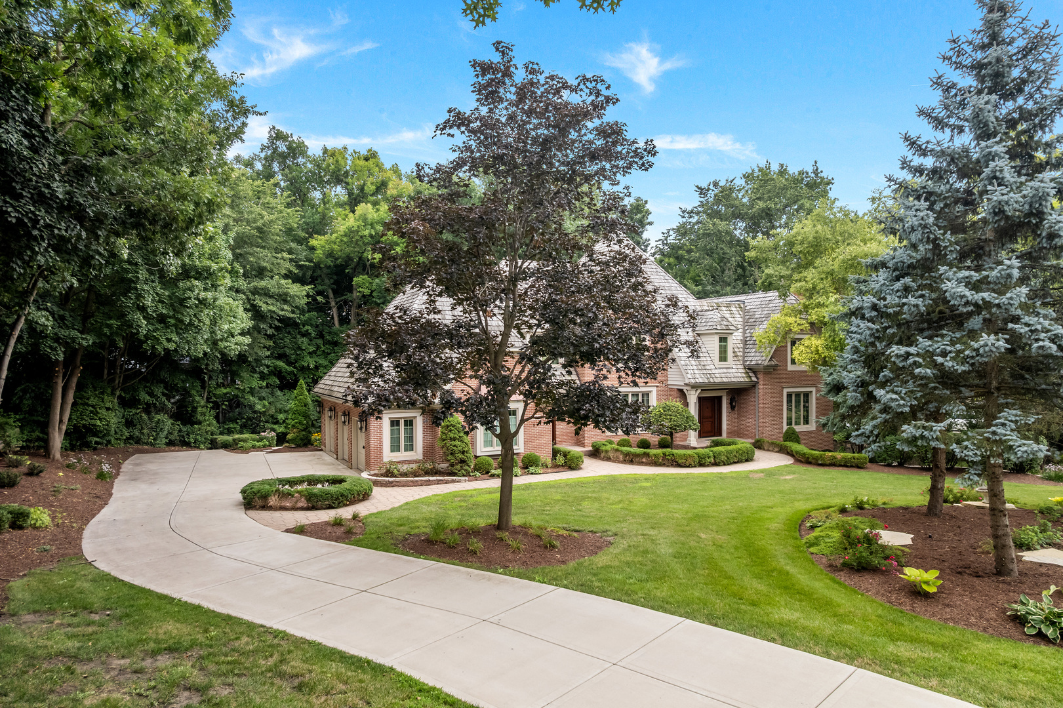
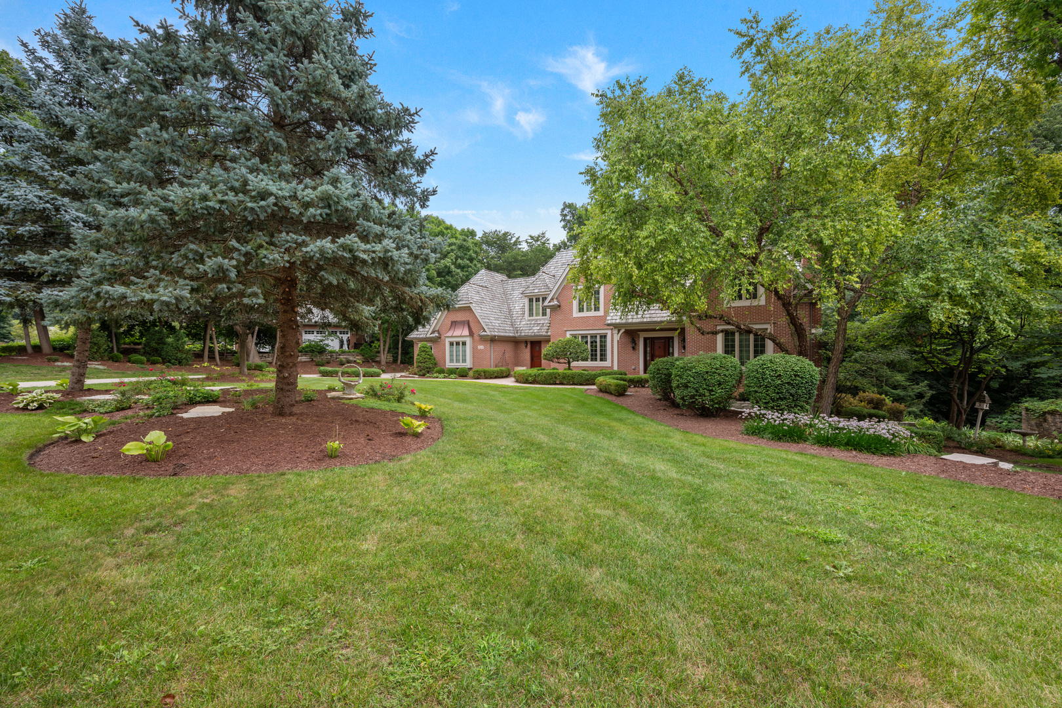
Welcome to 713 Fox Glen Drive, tucked back in one of the most iconic neighborhoods in St.Charles. As you approach the two-story, all-brick home, you'll be impressed by its strong presence, complemented by expansive landscaping, a three-car garage, and a wooded backdrop that creates a serene, private feel. Upon entry, you'll be greeted by a spacious foyer with a formal staircase, highlighting the beautiful dining room to the left, built with high ceilings, custom wallpaper, box trim, and french doors. To the right of the foyer is a soft and subtle living room. The living room has a peaceful feel, thanks in part to the centered fireplace framed out between two architectural windows. The kitchen has had a complete makeover, with all work being done by Lynn Havlicek at Geneva Cabinetry. The chef's kitchen is very well appointed, with an abundance of cabinets, granite countertops, a Wolf stovetop, a double oven, a warming oven, a Sub-Zero refrigerator, and a custom wine fridge. Another standout feature of the kitchen is its seamless connection to the outdoors, with easy access to the composite deck from the eating area, making indoor-outdoor entertaining effortless. Adjacent to the kitchen, you'll step into the family room, which features a focal-point fireplace, artisan millwork with highly detailed trim and accent pieces, and ample windows offering great views of the wooded backyard. The main level offers exceptional flexibility, featuring a spacious study and an adjacent full bathroom that can easily accommodate a main-level bedroom suite. The three-car garage features epoxy flooring and ultra-high ceilings, making it ideal for a car lift or multi-tiered storage. As you step in from the garage, you'll find a large mudroom with a washer and dryer, storage cubbies, and a laundry sink. As you make your way to the second level of the home, you'll appreciate the recently updated primary suite. The spacious primary bedroom is enhanced by a beautifully appointed bathroom featuring heated floors, a newer vanity with custom cabinetry, a walk-in shower, a soaking tub, and an oversized walk-in closet. The three additional bedrooms are generously sized, each featuring large closets and access to a full bathroom. The home also offers an expansive walkout basement complete with a secondary family room, recreation room, full bathroom, and a spacious office that could easily serve as an additional bedroom if desired. Abundant unfinished storage space ensures you'll have plenty of room for all your storage needs. The Woods of Fox Glen is ideally situated off Route 25, just north of St. Charles. The neighborhood is minutes from shopping, dining, and entertainment destinations, while the Red Gate Bridge provides convenient access across the Fox River, making travel throughout the area exceptionally efficient.

$9,314/mo

Est. mortgage payment based on a $1,400,000 home price.

All estimates are provided by Luxury Presence for informational purposes only. Actual amounts may vary.

Additional information

MLS® ID
12734641

Interior Features

Bedrooms
4
Bathrooms
5
Fireplace
Yes
Cooling
Yes
Heating
Yes
Basement
Yes

Exterior Features

Lot Size
0.71 Acres

Other Property Details

Taxes
$19,048
Tax Frequency
Annually
Association Fee Frequency
Yearly
Garage
Yes

MLS provider logo

Listed by William Brooks with Berkshire Hathaway HomeServices Starck Real Estate 630-826-4190

The data relating to real estate for sale on this website comes in part from the Broker ReciprocitySM Program of Midwest Real Estate Data. Real estate listings held by brokerage firms other than Jay Rodgers are marked with the Broker ReciprocitySM logo or the Broker ReciprocitySM thumbnail logo (a little black house) and detailed information about them includes the name of the listing brokers.

Based on information submitted to the  MLS GRID for MRED 8/29/2026. All data is obtained from various sources and may not have been verified by broker or MLS GRID. Supplied Open House Information is subject to change without notice. All information should be independently reviewed and verified for accuracy. Properties may or may not be listed by the office/agent presenting the information. IDX information is provided exclusively for consumers’ personal non-commercial use, and may not be used for any purpose other than to identify prospective properties consumers may be interested in purchasing. Data is deemed reliable but is not guaranteed by MTP or MRED. The use of the MRED Data may be subject to an end-user license agreement prescribed by the Member Participant’s applicable MLS if any and as amended from time to time. Properties displayed may be listed or sold by various participants in the MLS. Properties displayed may be listed or sold by various participants in the MLS.

©2026 Listings Courtesy of MRED as distributed by MLS GRID. All rights reserved.

Data is refreshed every 3 hours. Listing last updated 3:45 AM UTC on 8/29/2026. 

DMCA Notice


Powered by Luxury Presence
