818 Fox Glen Drive
818 Fox Glen Drive
818 Fox Glen Drive
818 Fox Glen Drive
818 Fox Glen Drive
818 Fox Glen Drive
818 Fox Glen Drive
818 Fox Glen Drive
818 Fox Glen Drive
818 Fox Glen Drive
818 Fox Glen Drive
818 Fox Glen Drive
818 Fox Glen Drive
818 Fox Glen Drive
818 Fox Glen Drive
818 Fox Glen Drive
818 Fox Glen Drive
818 Fox Glen Drive
818 Fox Glen Drive
818 Fox Glen Drive
818 Fox Glen Drive
818 Fox Glen Drive
818 Fox Glen Drive
818 Fox Glen Drive
818 Fox Glen Drive
818 Fox Glen Drive
818 Fox Glen Drive
818 Fox Glen Drive
818 Fox Glen Drive
818 Fox Glen Drive
818 Fox Glen Drive
818 Fox Glen Drive
818 Fox Glen Drive
818 Fox Glen Drive
818 Fox Glen Drive
818 Fox Glen Drive
818 Fox Glen Drive
818 Fox Glen Drive
818 Fox Glen Drive
818 Fox Glen Drive
818 Fox Glen Drive
818 Fox Glen Drive
818 Fox Glen Drive
818 Fox Glen Drive
818 Fox Glen Drive
SEE ALL PHOTOS
818 Fox Glen Drive
818 Fox Glen Drive
818 Fox Glen Drive
818 Fox Glen Drive
818 Fox Glen Drive
818 Fox Glen Drive
818 Fox Glen Drive
818 Fox Glen Drive
818 Fox Glen Drive
818 Fox Glen Drive
818 Fox Glen Drive
818 Fox Glen Drive
818 Fox Glen Drive
818 Fox Glen Drive
818 Fox Glen Drive
818 Fox Glen Drive
818 Fox Glen Drive
818 Fox Glen Drive
818 Fox Glen Drive
818 Fox Glen Drive
818 Fox Glen Drive
818 Fox Glen Drive
818 Fox Glen Drive
818 Fox Glen Drive
818 Fox Glen Drive
818 Fox Glen Drive
818 Fox Glen Drive
818 Fox Glen Drive
818 Fox Glen Drive
818 Fox Glen Drive
818 Fox Glen Drive
818 Fox Glen Drive
818 Fox Glen Drive
818 Fox Glen Drive
818 Fox Glen Drive
818 Fox Glen Drive
818 Fox Glen Drive
818 Fox Glen Drive
818 Fox Glen Drive
818 Fox Glen Drive
818 Fox Glen Drive
818 Fox Glen Drive
818 Fox Glen Drive
818 Fox Glen Drive
818 Fox Glen Drive
Listed by Jay Rodgers with eXp Realty - St. Charles 630-816-7632
For Sale

818 Fox Glen Drive

818 Fox Glen Drive, St Charles, IL 60174

$1,499,000
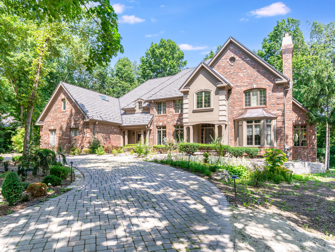
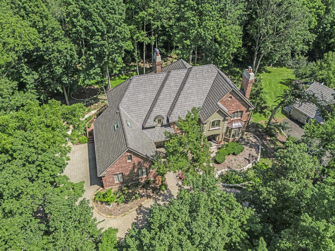
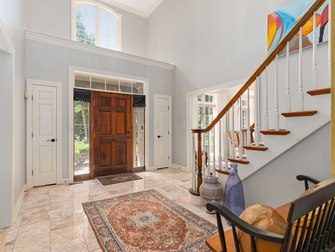
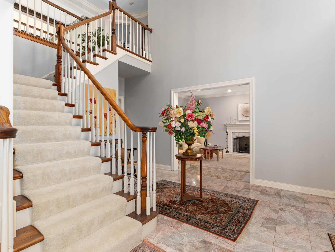
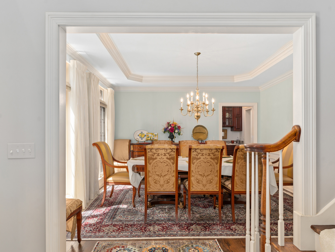
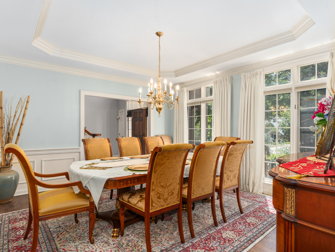
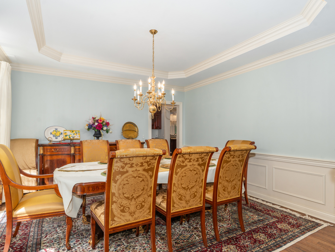
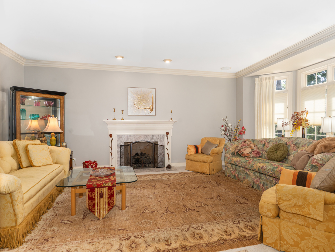
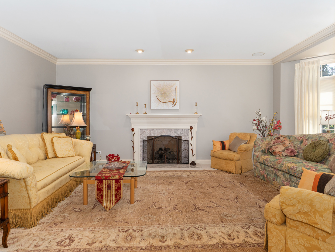
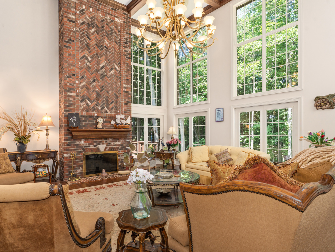
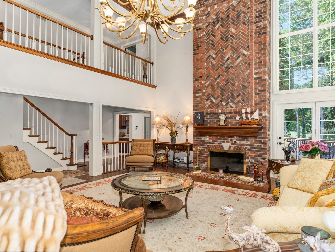
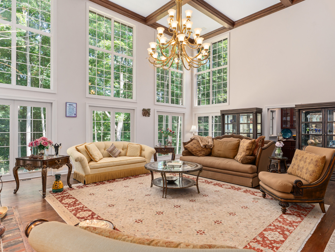
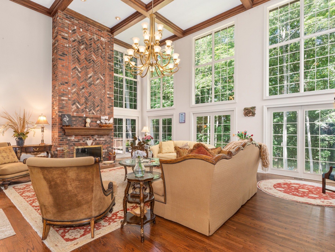
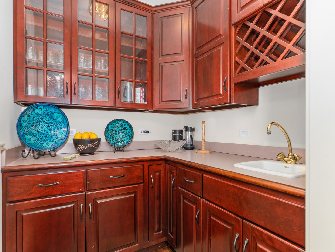
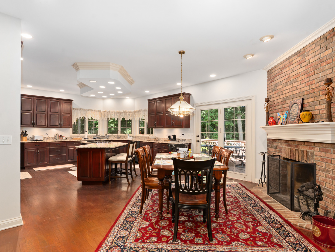
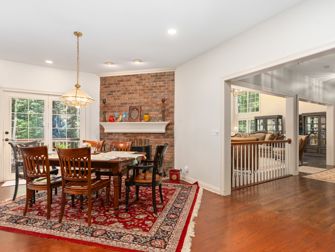
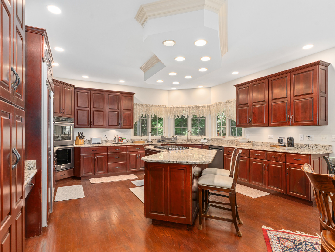
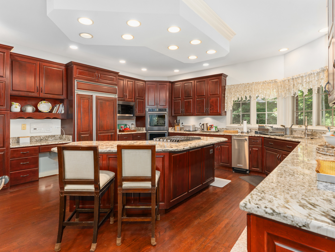
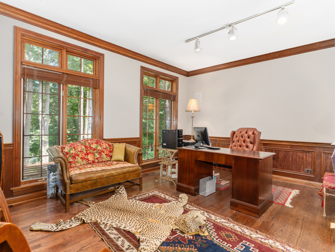
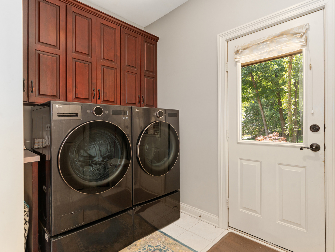
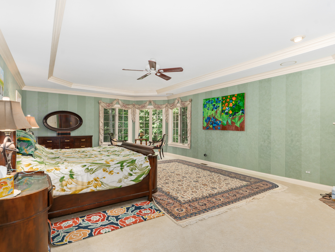
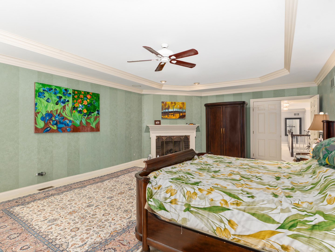
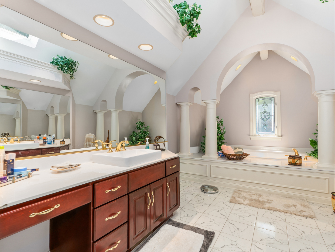
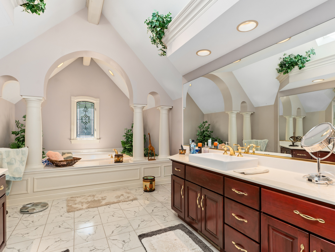
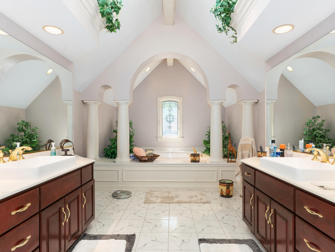
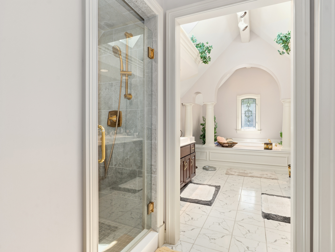
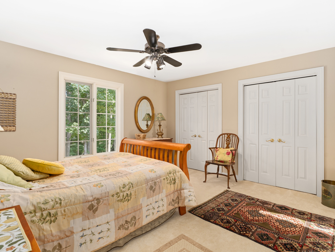
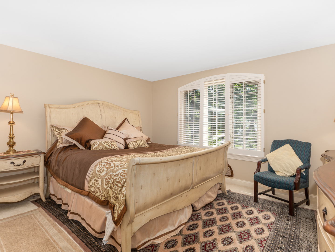
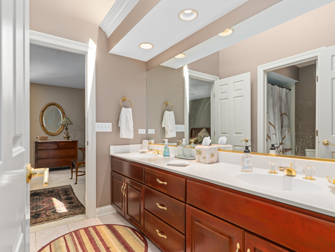
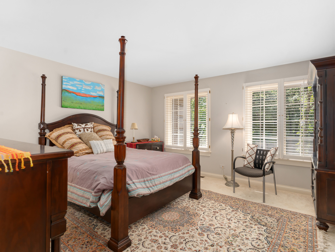
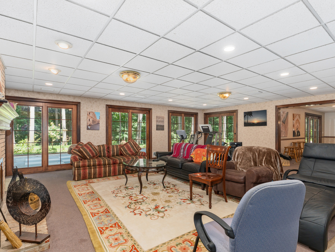
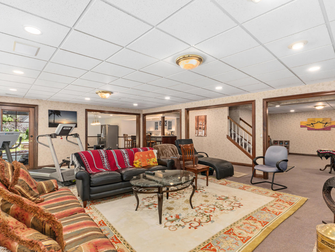
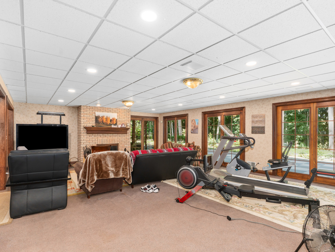
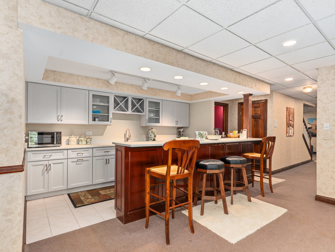
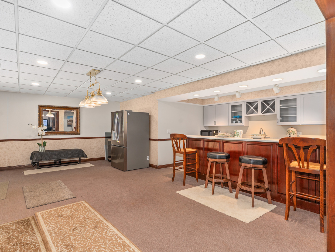
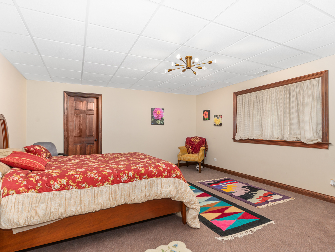
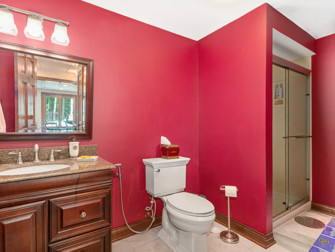
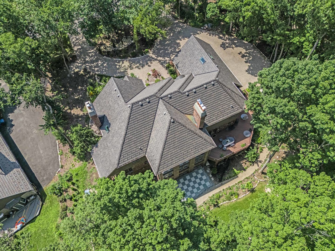
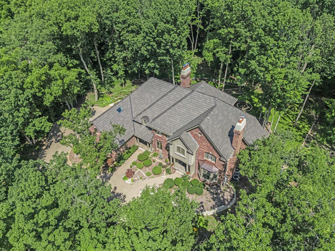
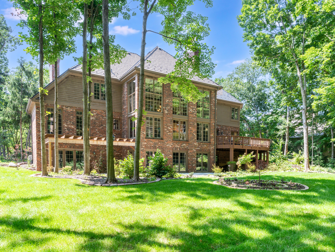
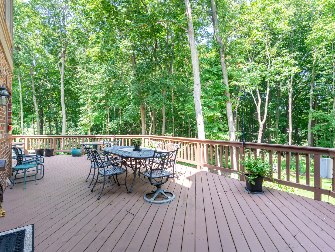
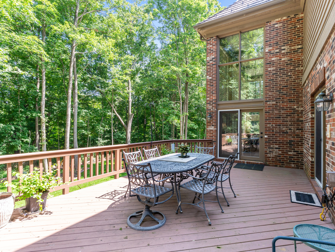
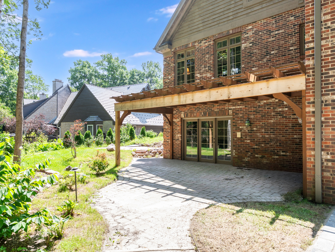
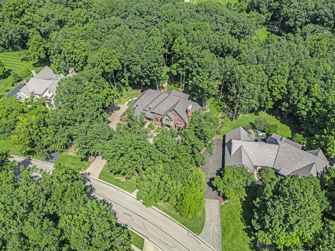
Private wooded home site in desirable Woods of Fox Glen! Stately 6,000+ sq. ft. traditional home with a very open layout & generous room sizes. Quality detail throughout: detailed millwork & trim, custom built-ins. Cherry custom Kitchen cabinetry with large island, extensive storage, and fireplace - great views of the wooded backyard. Private 1st Floor Office/Library with built-in bookshelves. Phenomenal Great Room with Fireplace, beamed ceiling - double stacked windows with backyard, wooded views. Flexible living area in the deep pour, walkout lower level featuring Family Room (with Fireplace), Bar/Lounge, Game Room & Guest Bedroom. Exceptional storage areas (cedar closets). Premium DaVinci Roof (2022). Outside entertaining on the expansive deck & 2 patio areas as well. Must see! 52+ Page eBrochure.

5
beds

6
baths

6,370 Sq.Ft. LIVING AREA

0.9 Acres lot

Jay Rodgers

Jay Rodgers

Features & Amenities

Interior

  • total bedrooms5
  • Total bathrooms6
  • full bathrooms4
  • half bathrooms2
  • Fireplace Wood Burning, Gas Log, Gas Starter
  • APPLIANCES Double Oven, Microwave, Dishwasher, High End Refrigerator, Washer, Dryer, Disposal, Cooktop, Oven, Range Hood, Water Softener Owned, Other

Area & Lot

  • Status For Sale
  • Living Area6,370 Sq.Ft.
  • Lot Area0.9 Acres
  • MLS® ID12739104
  • TypeResidential
  • YEAR BUILT1993
  • NeighborhoodSt. Charles
  • Architecture StylesTraditional
  • Elementary SchoolNorton Creek Elementary School
  • Middle SchoolWredling Middle School
  • High SchoolSt Charles East High School
  • School District303

Exterior

  • Garage Space3.0
  • water SourcePublic
  • parkingBrick Driveway, Garage Door Opener, Yes, Garage Owned, Attached, Garage
  • HEAT TYPENatural Gas, Forced Air
  • AIR CONDITIONINGCentral Air
  • sewerPublic Sewer

Financial

  • Sales Price$1,499,000
  • Real Estate Tax $22,845/yr
  • HOA $600/yr
image

Schedule a Showing

We would love to show you our beautiful property. Please select your preferred date and time below. An agent will be in touch shortly to confirm your appointment.

Schedule a Showing

We would love to show you our beautiful property. Please select your preferred date and time below. An agent will be in touch shortly to confirm your appointment.

Thank you for your interest in 818 Fox Glen Drive, St Charles, IL 60174. We are reviewing your request and will be in touch shortly!

Mortgage Calculator

Estimate your monthly mortgage payment, including the principal and interest, property taxes, and HOA. Adjust the values to generate a more accurate rate.

All estimates are provided for informational purposes only. Actual amounts may vary.
$0,000 Your Payment 20 15 65
$0,000 Your Payment

St. Charles

Explore

Work With Us

We help buyers and sellers find homes that fit the next chapter of their lives.

Follow Me on Instagram